Service
Roof glazing and rooflights
Roof glazing is any glazed element in a roof plane — rooflights, atrium glazing, lanterns and walk-on panels. Overhead glazing must be laminated so a broken pane cannot fall, and it must be designed for snow, wind and maintenance access loads.
Free measured survey · fixed written quotation
- Free measured site survey
- Fixed written quotation
- Mainland UK coverage
- Commercial specialists only
- 24-hour emergency response
Overhead glass has to stay up when it breaks
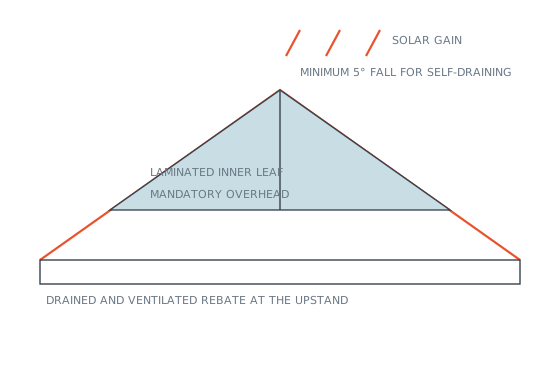
Anything glazed above head height uses a laminated inner leaf without exception. If a toughened pane overhead fails, it disintegrates and falls into the space below — which in an atrium or a reception is an unacceptable outcome.
Laminated glass cracks and stays bonded to its interlayer, held in the opening long enough to close the area and replace it. Where toughened is used in the build-up, it is heat soaked to reduce the chance of a spontaneous failure in the first place.
Pitch, drainage and the reason rooflights leak
Glass needs fall to shed water and to keep itself clean. Below about 5° water sits, dirt accumulates in the low corners, and the seals stay wet — which is where almost every long-term rooflight leak begins.
We design to a minimum 5° wherever the roof build-up allows it, with a drained and ventilated glazing rebate so any water that does get past the outer seal is carried back out rather than accumulating against the unit edge.
Solar gain is the problem nobody prices for
A clear rooflight over an open-plan floor can add several degrees to the space in summer and produce glare that makes screens unusable. It is a bigger practical issue than the heat lost in winter.
Solar control coatings, body-tinted interlayers and fritted patterns are all specified at design stage and cost very little compared with retrofitting shading or extra cooling capacity afterwards.
Specification
| Overhead glazing | Laminated inner leaf mandatory — CWCT and BS 5516 guidance |
|---|---|
| Heat soak | BS EN 14179 for any toughened component overhead |
| Loading | BS EN 1991-1-3 snow, 1991-1-4 wind, plus maintenance point load |
| Minimum pitch | 5° recommended for self-draining glass — 2.5° absolute minimum |
| Walk-on build-up | Typically 3-ply laminated toughened top layer, 30mm+ overall |
| Non-fragility | ACR[M]1 test for any roof surface reachable by maintenance |
| Thermal | 1.1–1.6 W/m²K typical for a modern insulated rooflight |
| Solar control | Often essential — an unshaded rooflight will overheat the space below |
Indicative rate
Supply and install including flashings and trims. Walk-on glass, opening vents, smoke ventilation, atrium structures and crane access are additional.
Indicative range for budgeting — not a quotation
Roof glazing and rooflights — common questions
Can you walk on structural glass?
Are rooflights a fragile surface?
Why do rooflights overheat the space below?
How often does roof glazing need maintenance?
Can a rooflight be replaced without opening the roof?
Related
Where this comes up
Industrial and logistics
Industrial glazing is mostly about two things people rarely think of as glazing: daylight through the roof, and keeping a warehouse operating while any of it is replaced.
Leisure and fitness
Leisure buildings put glazing under conditions almost nothing else does: constant humidity, chlorine, heavy impact and, in spectator areas, crowd loading on the barriers.
Other services
Curtain walling
Curtain walling is a non-loadbearing aluminium and glass facade hung off the structural frame of a building.
Commercial shopfronts
A commercial shopfront is the glazed street elevation of a retail or hospitality unit, normally thermally broken aluminium framing with toughened or laminated safety glass, an accessible entrance door and, on most units, a security shutter or grille.
Structural glazing
Structural glazing carries load through the glass itself rather than through a surrounding frame.
Tell us what the building needs
Free measured survey, fixed written quotation, and a straight answer about what is and is not worth doing. Mainland UK, commercial work only.