Service
Commercial curtain walling
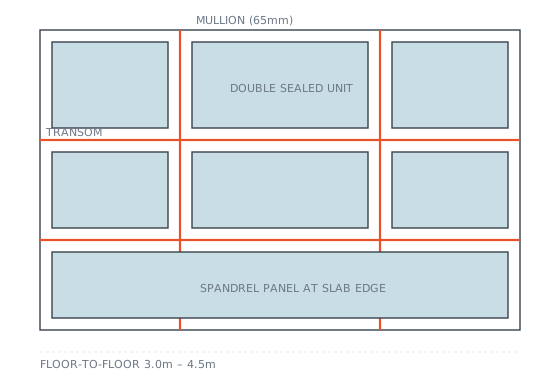
Curtain walling is a non-loadbearing aluminium and glass facade hung off the structural frame of a building. It carries only its own weight plus wind load, transferring both back to the floor slabs, and it is tested to BS EN 13830.
Free measured survey · fixed written quotation
- Free measured site survey
- Fixed written quotation
- Mainland UK coverage
- Commercial specialists only
- 24-hour emergency response
Stick-built or unitised — the decision that sets your programme
Stick systems arrive as loose mullions, transoms and glass and are assembled in place. They are cheaper per square metre, tolerate an imperfect structural frame, and suit refurbishment and low-to-mid rise work. The trade-off is time on site and a longer exposure to weather.
Unitised systems arrive as finished storey-height cassettes, glazed and sealed in a factory, and are craned into place. Factory conditions give a tighter seal and far better repeatability, and a floor can be closed in a day. They cost more, need a longer lead time before anything reaches site, and they demand a frame surveyed to tight tolerance because there is no scope to adjust on the day.
Thermal performance and Part L
The number that matters to building control is the whole-facade U-value, not the glass figure on the unit label. A 1.0 W/m²K sealed unit set into an aluminium frame with a weak thermal break will still hand you a facade figure closer to 1.8 once the frame is included.
Polyamide thermal breaks, warm-edge spacers and a considered frame-to-glass ratio are what move that number. On refurbishment we model the facade before ordering so the figure you submit is the figure you achieve.
Movement, tolerance and why frames fail early
A curtain wall has to absorb building movement, thermal expansion and wind deflection without transferring any of it into the glass. Deflection is normally limited to span over 200 for the glass edge. Where that is ignored, the failures show up within a couple of winters as bowed transoms, failed gaskets and water at the head of the opening lights.
Setting blocks, expansion joints at every floor level and a properly detailed movement allowance at the perimeter are not optional extras.
Specification
| Standard | BS EN 13830 (curtain walling — product standard) |
|---|---|
| System types | Stick-built, unitised, semi-unitised, structural silicone glazed |
| Typical sightline | 50mm and 65mm mullion faces |
| Glazing infill | 24mm–44mm double or triple sealed units |
| Whole-facade U-value | 1.3–1.8 W/m²K depending on system and infill |
| Weathertightness | Air permeability class AE, water tightness to RE 1200 Pa |
| Typical spans | Floor-to-floor 3.0m–4.5m without intermediate support |
| Finish | Polyester powder coat to BS EN 12206, any RAL, dual colour available |
Indicative rate
Supply and install, mainland UK, based on stick-built systems at low level with standard access. Unitised, high level and complex geometry sit above this band.
Indicative range for budgeting — not a quotation
Curtain walling — common questions
How long does curtain walling take to install?
Can curtain walling be replaced without emptying the building?
What is the difference between curtain walling and window walling?
How long should a curtain wall last?
Do you need scaffolding for curtain walling?
Related
Where this comes up
Other services
Commercial shopfronts
A commercial shopfront is the glazed street elevation of a retail or hospitality unit, normally thermally broken aluminium framing with toughened or laminated safety glass, an accessible entrance door and, on most units, a security shutter or grille.
Structural glazing
Structural glazing carries load through the glass itself rather than through a surrounding frame.
Automatic doors
An automatic door is a powered entrance — sliding, swing or telescopic — controlled by activation and safety sensors and governed by BS EN 16005.
Tell us what the building needs
Free measured survey, fixed written quotation, and a straight answer about what is and is not worth doing. Mainland UK, commercial work only.