Service
Structural glazing
Structural glazing carries load through the glass itself rather than through a surrounding frame. The glass is held on bolted spider fittings, glass fins or structural silicone, giving an uninterrupted glazed surface with no visible framing.
Free measured survey · fixed written quotation
- Free measured site survey
- Fixed written quotation
- Mainland UK coverage
- Commercial specialists only
- 24-hour emergency response
Every structural glazing job is an engineering job first
There is no catalogue item here. Pane size, wind exposure, fixing centres and the deflection of whatever the glass is fixed to all feed a calculation before anything is ordered. Get it wrong and the glass does not simply look poor — it fails.
We produce load calculations and fixing details for approval before manufacture, and the glass is heat soaked to BS EN 14179 to reduce the risk of spontaneous nickel sulphide failure. On a bolted facade that is not a nicety; it is the difference between a 40-year facade and an incident.
Spider fittings, fins or structural silicone
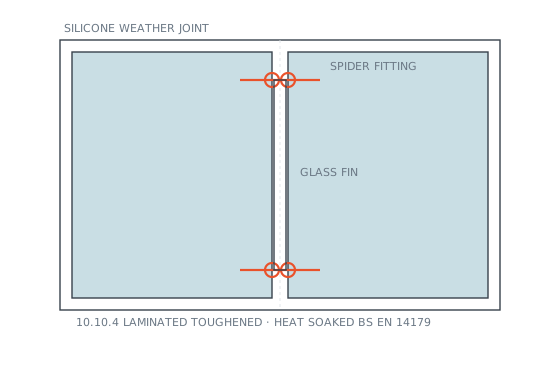
Bolted spider fittings give the classic frameless look and allow the glass to be supported back to a steel or a glass fin. They demand drilled and toughened glass, which fixes the design early because a drilled pane cannot be altered afterwards.
Glass fins remove the steel entirely and give a fully transparent wall, at a significant cost premium. Structural silicone glazing bonds the glass to a hidden frame — cheaper, faster and visually close, but the frame is still there behind the joint line.
Thermal movement and the joints between panes
Frameless glazing lives or dies on its joints. A 12m run of glass moves several millimetres between a January night and an August afternoon, and that movement has to go somewhere.
Silicone weather joints are sized for the calculated movement, not chosen by eye, and the fixings are detailed to allow rotation at the bolt. Rigidly clamping a structural pane at every corner is the most common cause of edge damage on this kind of facade.
Specification
| Glass build-up | Typically 10.10.4 or 12.12.4 laminated toughened, heat soaked |
|---|---|
| Heat soak | BS EN 14179 — mandatory for overhead and structural applications |
| Fittings | 316 stainless spider arms, countersunk or button bolts |
| Fin depth | 200mm–600mm depending on span and wind load |
| Load design | BS EN 1991-1-4 wind loading, deflection limited to span/200 |
| Silicone | Structural silicone to ETAG 002 where SSG is used |
| Maximum single pane | Up to 3.2m × 12m subject to handling and access |
| Typical lead time | 8–14 weeks — every pane is bespoke |
Indicative rate
Supply, engineering and install. Feature entrances, oversized panes, structural steel and difficult access sit above this band and are priced individually.
Indicative range for budgeting — not a quotation
Structural glazing — common questions
Is structural glazing safe in a fire or an impact?
How much more does frameless glazing cost than curtain walling?
What happens if one pane gets damaged?
Can existing glazing be converted to frameless?
Why does structural glass have to be heat soaked?
Related
Where this comes up
Other services
Curtain walling
Curtain walling is a non-loadbearing aluminium and glass facade hung off the structural frame of a building.
Commercial shopfronts
A commercial shopfront is the glazed street elevation of a retail or hospitality unit, normally thermally broken aluminium framing with toughened or laminated safety glass, an accessible entrance door and, on most units, a security shutter or grille.
Automatic doors
An automatic door is a powered entrance — sliding, swing or telescopic — controlled by activation and safety sensors and governed by BS EN 16005.
Tell us what the building needs
Free measured survey, fixed written quotation, and a straight answer about what is and is not worth doing. Mainland UK, commercial work only.