Service
Glass office partitions
A glass partition is a non-loadbearing internal screen that divides a floor plate without blocking light. Single glazed systems give 30–38dB of sound reduction; double glazed systems with staggered glass reach 45dB or more.
Free measured survey · fixed written quotation
- Free measured site survey
- Fixed written quotation
- Mainland UK coverage
- Commercial specialists only
- 24-hour emergency response
Acoustic ratings are only as good as the head detail
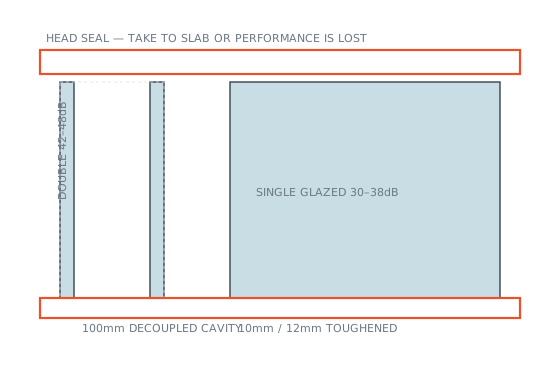
A 45dB partition connected to a plasterboard ceiling with an open void above it does not deliver 45dB. Sound travels straight over the head of the screen through the plenum, and the achieved figure on site can be 15dB worse than the laboratory rating.
Acoustic performance needs the partition taken to slab, or a properly detailed acoustic barrier in the ceiling void. This is the single most common reason a new meeting room still leaks conversation.
Single or double glazed
Single glazed screens are cheaper, thinner, faster to install and visually lighter. They suit open-plan divisions, breakout areas and any room where the conversation is not sensitive.
Double glazed systems put two independent panes on separate frames with a cavity between. That decoupling is what buys the extra 8–10dB, which is the difference between hearing a raised voice and hearing a normal conversation. Boardrooms, HR rooms and consulting spaces should be double glazed.
Demountable systems and the value at the second fit-out
A demountable partition costs more per square metre than a fixed one, and pays that back the first time the floor plate is reconfigured. Panels unclip and relocate, and there is no making good, no redecoration and very little waste.
On a tenanted building where layouts change on lease events, it is usually the cheaper option across a ten-year view even though it looks more expensive on day one.
Specification
| Single glazed | 10mm or 12mm toughened, 30–38 dB Rw |
|---|---|
| Double glazed | Twin 10mm/12mm panes, 100mm cavity, 42–48 dB Rw |
| Framing | Slim aluminium track, 25mm–50mm, or fully frameless butt-jointed |
| Doors | Frameless glass, timber or framed glass, single or double |
| Acoustic seals | Perimeter and head seals, acoustic infill in the head void |
| Options | Integral blinds, switchable film, manifestation, digital print |
| Demountable | Re-configurable without redecorating — typical on Cat A/B fit-out |
| Typical lead time | 4–8 weeks from approved setting-out drawings |
Indicative rate
Supply and install of single and double glazed systems. Doors, integral blinds, switchable glass and out-of-hours working are additional.
Indicative range for budgeting — not a quotation
Glass partitions — common questions
How much sound do glass partitions actually block?
Can partitions be installed while the office is occupied?
What are integral blinds?
Do glass partitions need manifestation?
Can existing partitions be moved rather than replaced?
Related
Where this comes up
Offices and workplace
Office glazing splits into two very different jobs: the facade, which is a construction project with weather and programme risk, and the internal fit-out, which is an occupied-building exercise measured in noise, dust and disruption.
Schools and education
Education glazing is governed by two constraints that override everything else: it has to be safe for children who will test it, and it has to be finished inside a holiday window that does not move.
Healthcare and NHS
Healthcare glazing is planned around the ward, not the programme.
Industrial and logistics
Industrial glazing is mostly about two things people rarely think of as glazing: daylight through the roof, and keeping a warehouse operating while any of it is replaced.
Other services
Curtain walling
Curtain walling is a non-loadbearing aluminium and glass facade hung off the structural frame of a building.
Commercial shopfronts
A commercial shopfront is the glazed street elevation of a retail or hospitality unit, normally thermally broken aluminium framing with toughened or laminated safety glass, an accessible entrance door and, on most units, a security shutter or grille.
Structural glazing
Structural glazing carries load through the glass itself rather than through a surrounding frame.
Tell us what the building needs
Free measured survey, fixed written quotation, and a straight answer about what is and is not worth doing. Mainland UK, commercial work only.