Service
Glass balustrades
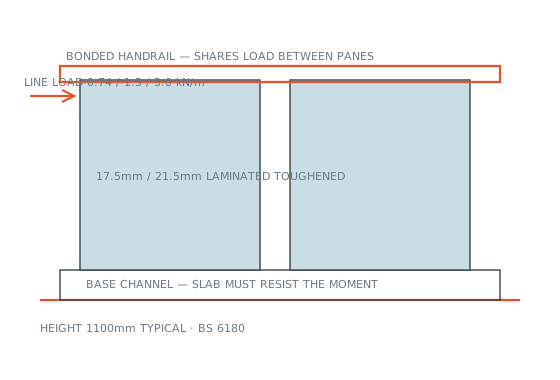
A glass balustrade is a protective barrier where a fall is possible, built from laminated toughened glass either clamped in a base channel or fixed on standoffs. It must resist a horizontal line load set by BS 6180 for that building use.
Free measured survey · fixed written quotation
- Free measured site survey
- Fixed written quotation
- Mainland UK coverage
- Commercial specialists only
- 24-hour emergency response
The line load decides everything else
Before glass thickness, fixing type or handrail can be chosen, the barrier load has to be established from the building use. An office landing at 0.74 kN/m and a stadium concourse at 3.0 kN/m are entirely different products that happen to look similar.
We establish the loading from the use class and design to it. A balustrade specified to the wrong load is a genuine safety failure that will be picked up at building control, or worse, will not be picked up at all.
Frameless is not the same as unsupported
Frameless balustrades still need somewhere to put the load. A base channel needs a slab or a steel edge beam capable of resisting the moment, and that often means checking the structure before committing to the look.
Where the substrate cannot take it, a top handrail bonded across the panels shares the load between panes and changes the calculation completely. It is also what keeps the barrier functional if a single pane is broken.
Post-breakage behaviour is a design requirement
BS 6180 expects a barrier to remain a barrier after a pane breaks. That is why frameless work uses laminated glass with a stiff interlayer that keeps the broken pane standing, and why a continuous handrail is so often specified.
Single toughened panes with no handrail are still fitted on some projects. When one breaks, the guarding is gone and there is an open edge — which is precisely the scenario the standard is written to prevent.
Specification
| Standard | BS 6180 (barriers in and about buildings), BS EN 12600 (impact) |
|---|---|
| Line load — offices/residential | 0.74 kN/m at handrail height |
| Line load — retail/assembly | 1.5 kN/m |
| Line load — crowd areas | 3.0 kN/m |
| Glass | Laminated toughened, 17.5mm or 21.5mm typical, heat soaked |
| Interlayer | Stiff ionoplast (SentryGlas type) for frameless work |
| Fixings | Base channel, standoff bolts or point-fixed patch fittings |
| Handrail | Required where the glass alone cannot carry the load post-breakage |
Indicative rate
Supply and install including glass and fixings. Curved work, structural steel, crowd loadings and difficult access are priced separately.
Indicative range for budgeting — not a quotation
Glass balustrades — common questions
What glass is used in a commercial balustrade?
Do glass balustrades need a handrail?
How high does a balustrade have to be?
Can a glass balustrade be fitted to a timber structure?
How long does a balustrade installation take?
Related
Where this comes up
Hotels and hospitality
In hospitality the glazing is judged by a guest at two in the morning.
Leisure and fitness
Leisure buildings put glazing under conditions almost nothing else does: constant humidity, chlorine, heavy impact and, in spectator areas, crowd loading on the barriers.
Other services
Curtain walling
Curtain walling is a non-loadbearing aluminium and glass facade hung off the structural frame of a building.
Commercial shopfronts
A commercial shopfront is the glazed street elevation of a retail or hospitality unit, normally thermally broken aluminium framing with toughened or laminated safety glass, an accessible entrance door and, on most units, a security shutter or grille.
Structural glazing
Structural glazing carries load through the glass itself rather than through a surrounding frame.
Tell us what the building needs
Free measured survey, fixed written quotation, and a straight answer about what is and is not worth doing. Mainland UK, commercial work only.